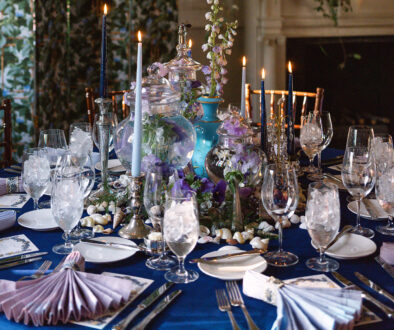
There is a particular pleasure in designing the home you live in. You know how the morning light moves through the rooms, where you want to pause with a cup of coffee, how a house should hold both a quiet evening and a table full of friends. When the project is your own, every decision is personal, and the standard is even higher.
Our home in Harleston Village is exactly that: a full renovation of a historic Federal-style house on the Charleston peninsula, carried from first concept through final installation. It became the clearest expression of the philosophy behind everything we do, Southern grace and cosmopolitan restraint, held in balance.

A neighborhood with a memory
Harleston Village is one of Charleston’s oldest residential quarters, a walkable stretch of the peninsula where centuries of architecture sit shoulder to shoulder. A house here is never a blank slate, and it shouldn’t be treated like one.
Nothing begins as a blank slate. It’s important to discover what will ground the identity of the project, whether something the client cherishes or the spirit of the architecture and the setting.
So the work began with listening to the house, its proportions, its original detail, the way its rooms were meant to be used. Renovation, in a home like this, is an act of stewardship before it is an act of design.
Southern grace, cosmopolitan restraint
The interiors were built up slowly and intentionally, room by room, around a considered palette of character, color, and texture. The aim was never a period recreation, and never a gut-and-modernize. It was something more difficult and more rewarding: rooms that honor a historic Charleston home while feeling entirely alive to the way we live now.
That balance is where my training shows itself. After Parsons, I worked in the studios of Celerie Kemble, Daniel Romualdez, and Mark Cunningham, an education in Palm Beach ease, traditional rigor, and refined American craftsmanship. Harleston Village is where those influences settled into something of my own.
Room by room

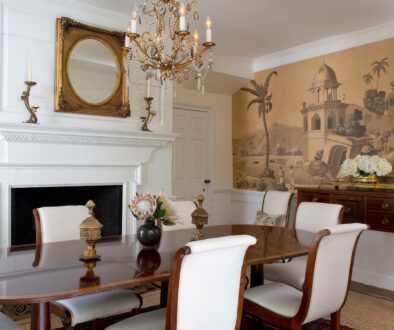
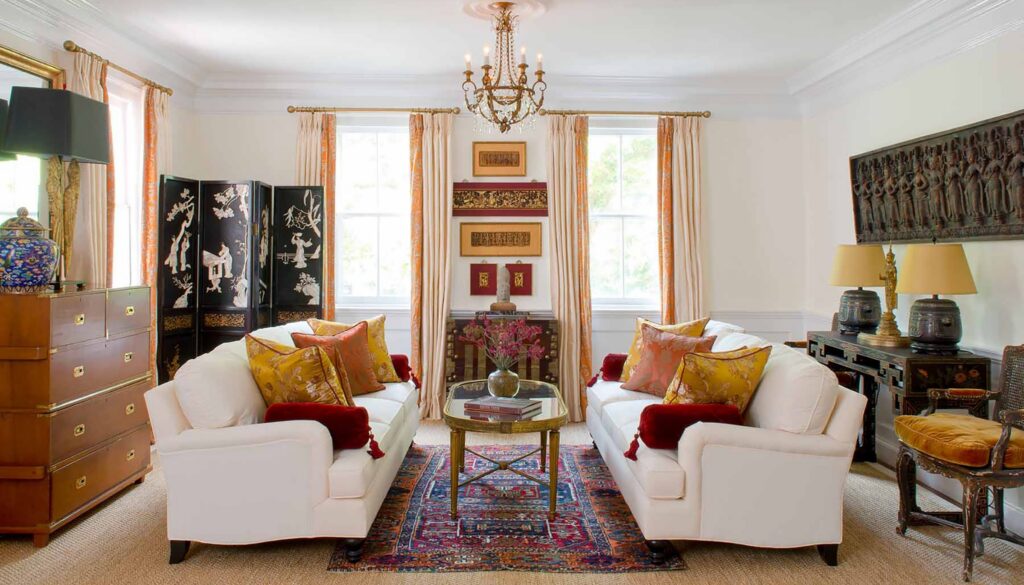
The living and dining rooms carry the most dialogue between old and new, original mantels and moldings treated with reverence, then layered with fine materials, considered art, and pieces chosen to last a lifetime rather than a season. In the kitchen, function leads without sacrificing warmth; it reads as a room, not an appliance gallery. The sun porch is the house at its most relaxed, a place where the Lowcountry light does most of the work. Upstairs, the primary bedroom is quieter still, enveloping, tailored, and calm.

None of it happened quickly, and that’s the point. Great craftsmanship is patient, and a home layered this way ages into itself rather than out of fashion.
Recognition
The finished house was featured on the cover of Luxe Interiors + Design (July/August 2021), and has since appeared in Charleston Magazine, Southern Home, The Post and Courier, Charleston Home + Design, and Rizzoli’s The Allure of Charleston. I’m proud of the press, but prouder that it’s still, first and last, a home we love to live in. You can see more of the project in the Harleston Village portfolio.
Designing your own Charleston home
Every project I take on begins the way this one did: with the architecture, the setting, and the things you already cherish. If you’re renovating a historic home as a luxury interior designer in Charleston would approach it, South of Broad, Harleston Village, or beyond, or building something new on the barrier islands, I’d love to hear about it.